The information provided on this website is for general informational and marketing purposes only. This website is an independent real estate information and enquiry platform and is not the official website of any developer, builder, project owner, or their authorised representative, unless explicitly stated otherwise.
All project names, trademarks, logos, and images are the property of their respective owners and are used here for representational and identification purposes only. Details, pricing, and availability are indicative and subject to change. Please verify all details and RERA registrations independently prior to any transaction.
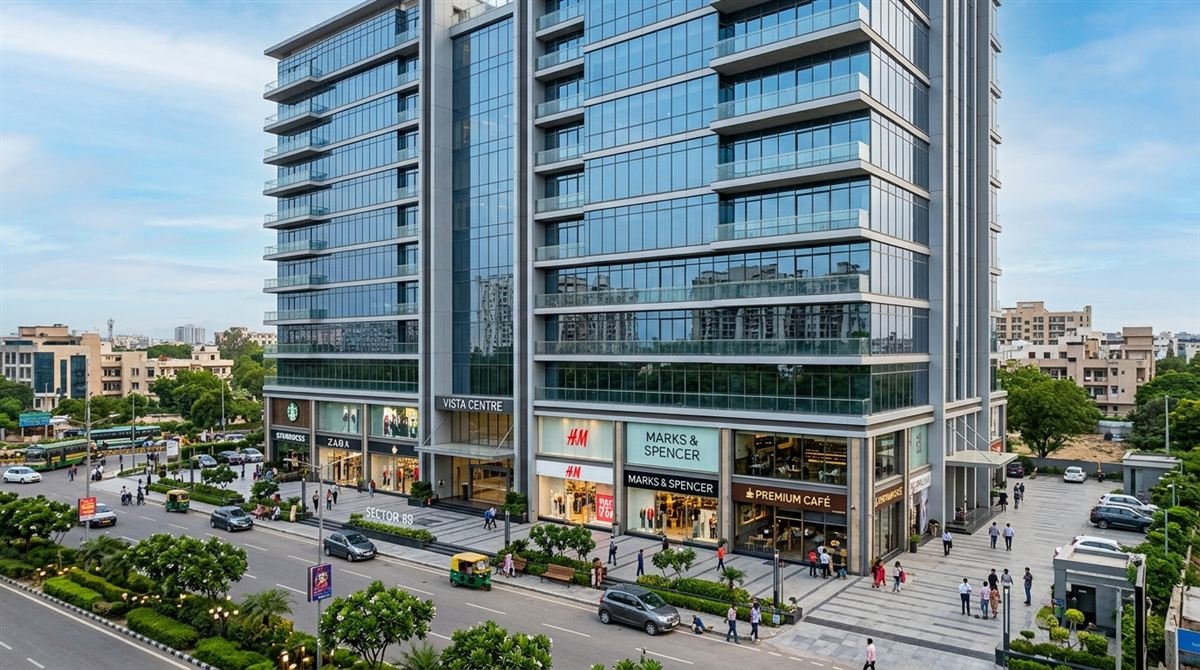
Vista Centre is an integrated commercial development located in Sector 89, Gurugram, developed by SMARR Realty. The project is registered under RERA with registration number GGM/928/660/2025/31 and is positioned along the 135-metre Multi-Utility Corridor (MUC) in New Gurugram.
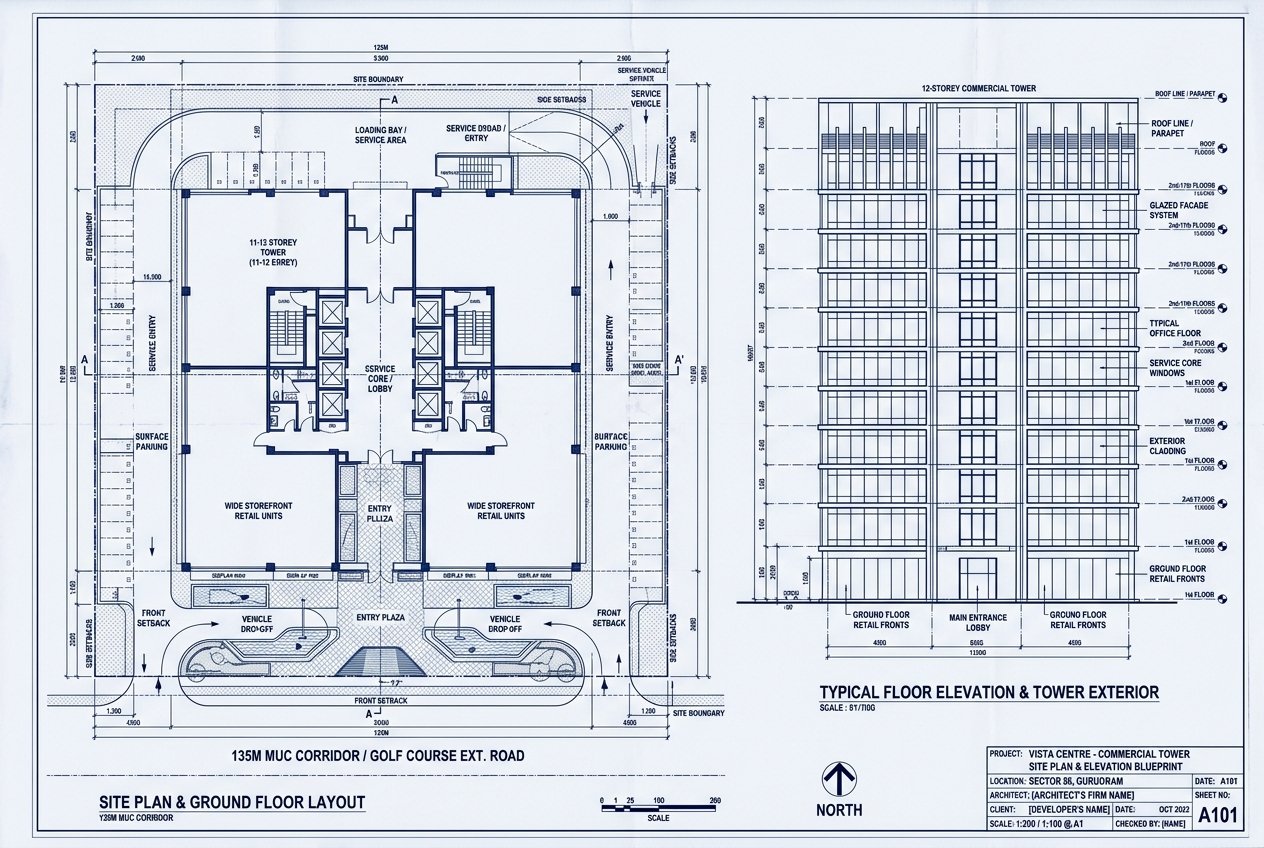
Designed by the internationally recognised architectural firm Studio Bentel, Vista Centre is planned as an 11–12 floor development featuring high-street retail, dining spaces, entertainment offerings and executive offices. The development incorporates wide storefronts and premium frontage, providing commercial units with visibility along the MUC corridor.
The project offers a combination of retail and office spaces suited to different business requirements. Its configuration includes high-street-facing commercial units as well as executive office spaces, creating a varied destination for businesses, customers and visitors. The project is designed around accessible commercial areas, with wide storefronts forming an important part of its architectural character.
Pricing for Vista Centre is available on request rather than being publicly listed as a fixed rate. Prices can vary based on factors including unit size, floor, frontage, configuration and location within the development. As a local benchmark, nearby high-street developments and related SMARR Realty projects in Sector 89 have featured unit sizes starting from approximately 300–500 sq. ft., with indicative price ranges beginning around ₹75 lakh and varying upwards based on specifications. These figures should not be treated as confirmed pricing for Vista Centre.
The project's location on the 135-metre MUC corridor provides connectivity towards NH-8, Southern Peripheral Road (SPR) and Dwarka Expressway, linking it with key residential and commercial areas of Gurugram. Facilities include high-speed elevators, escalators and 100% power backup, supporting day-to-day operations across the development.
Signature architectural and commercial advantages of Vista Centre.
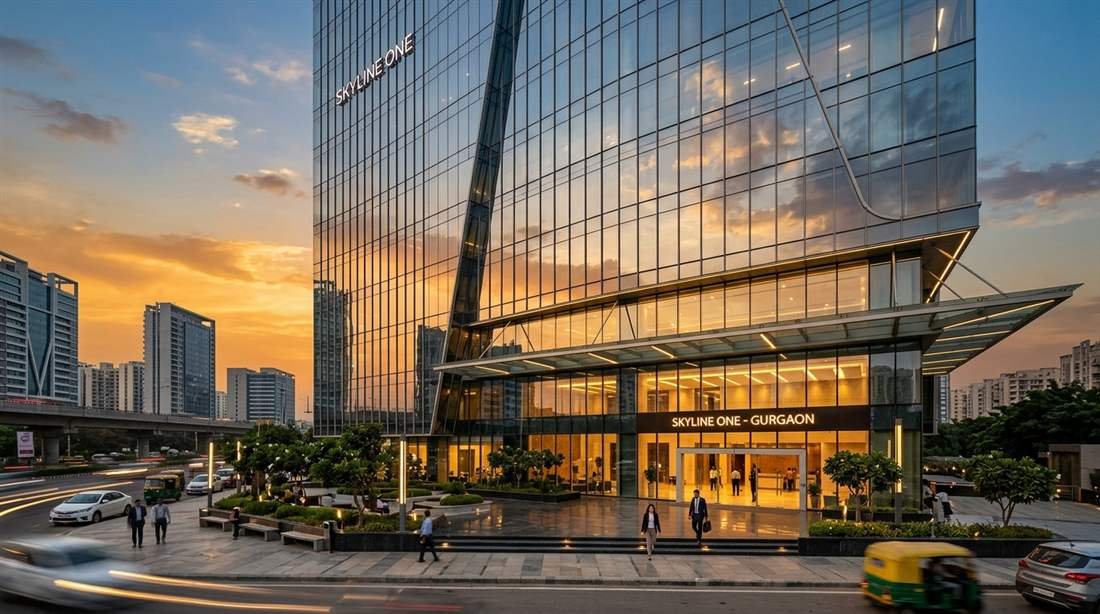
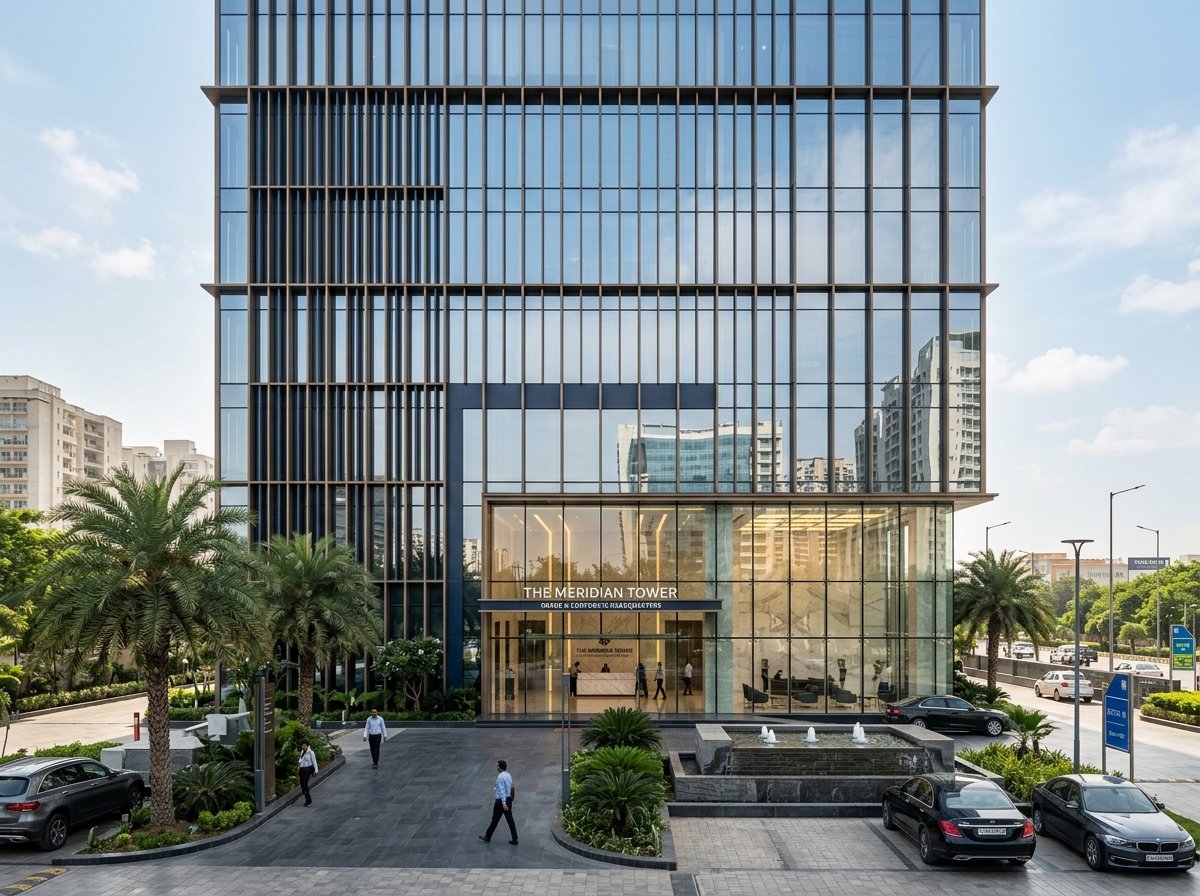
Iconic glass-curtain commercial tower planned by globally acclaimed architectural firm Studio Bentel.
Vertical corporate landmark offering executive office suites and full-floor corporate headquarters.
High-exposure ground floor retail arcade with wide storefronts directly facing the 135-metre MUC corridor.
Smartly designed boutique office units ideal for CAs, legal counsels, consultants, and IT innovators.
Next-generation intelligent elevator banks ensuring rapid, smooth vertical transit across all 12 levels.
Curated ground-floor dining, coffee shops, and landscaped breakout terraces for business meetings and casual dining.
Secure structured parking facility providing ample dedicated spaces for executives, staff, and retail visitors.
Registered under HRERA (GGM/928/660/2025/31) ensuring transparent statutory compliance and project delivery.
Transparent commercial inventory pricing with developer launch benefits.
| Unit Type | Size (Approx.) | Price Range | Action |
|---|---|---|---|
|
Retail Showrooms
|
450 - 1,500 Sq. Ft. | ₹ 90 Lakh - 2.40 Cr | |
|
Executive Suites POPULAR
|
750 - 2,800 Sq. Ft. | ₹ 1.05 - 2.70 Cr | |
|
Anchor / F&B Zone
|
2,800 - 5,000 Sq. Ft. | On Request |
World-class infrastructure designed for premium retail, dining & corporate operations.
Explore the master layout and thoughtfully designed commercial floor plans for Vista Centre.
Ground Retail Storefronts • Smart Service Core • Triple-Height Corporate Entry Plaza
VIEW MASTER PLANGround Level Commercial Showrooms • Wide Glazed Storefronts • High-Visibility Boulevard Footfall
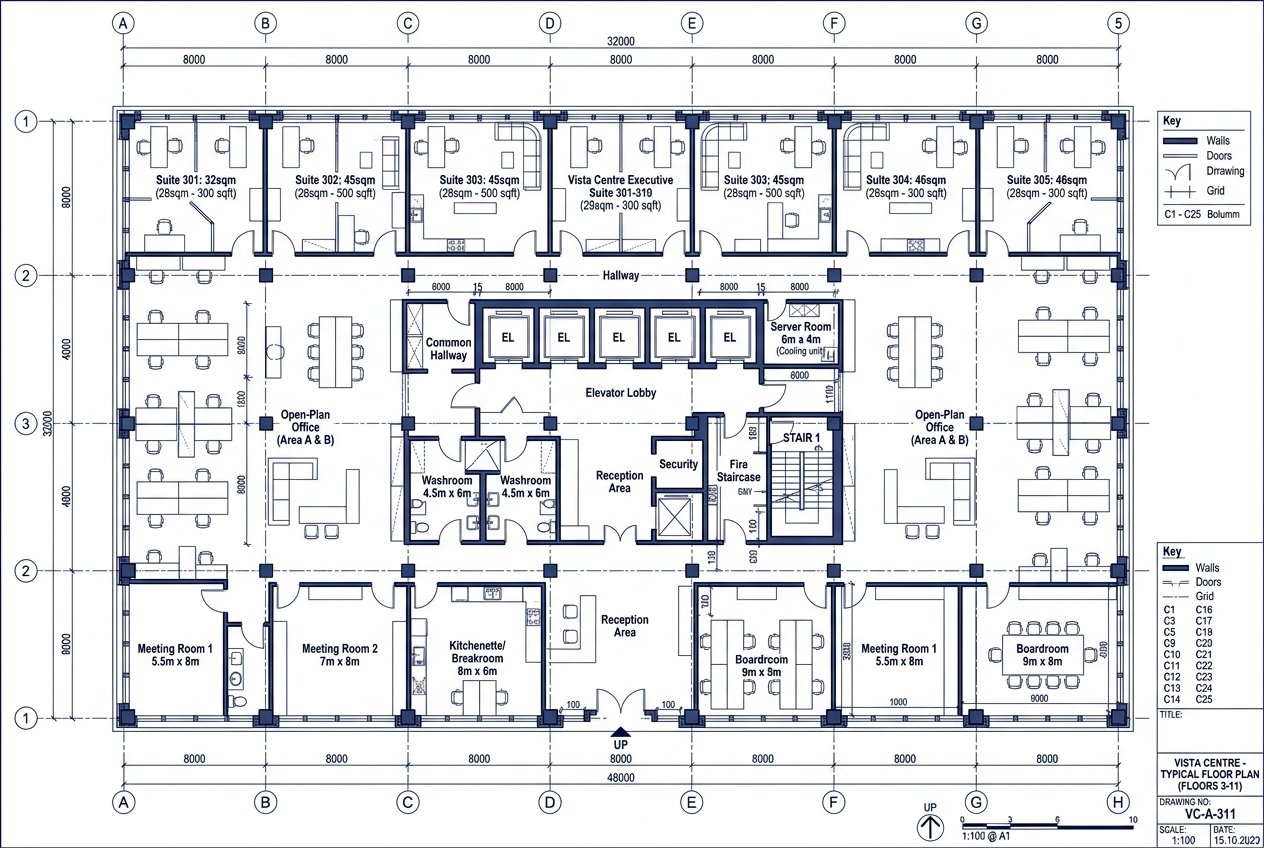
Typical Office Floorplate • 300-500 Sq. Ft. Modular Suites • Boardrooms, Reception & Core Washrooms
Dedicated Commercial Banking / F&B Floor • Kitchen Venting Infrastructure • Executive Terraces
Sector 89 is emerging as the premier commercial hotspot of New Gurugram, defined by the wide 135-metre Multi-Utility Corridor (MUC) connecting Dwarka Expressway, Pataudi Road, and Southern Peripheral Road (SPR). The sector has seen substantial organized commercial development and master-planned layouts.
Surrounded by top residential developments from Godrej, Smart World, and Landmark, Sector 89 commands heavy daily commuter flows. Commercial developments along this corridor enjoy high street visibility, wide pedestrian boulevards, and strong capital growth potential.
Direct frontage on New Gurugram’s widest commercial boulevard linking major expressways.
Captive consumer base from high-rise residential communities across Sectors 85 to 90.
Fast 5-min link to Cloverleaf interchange integrating NH-48, SPR, and Central Peripheral Road.
Under 25 minutes to Delhi International Airport Terminal 3 via 8-lane Dwarka Expressway.
Close proximity to planned ISBT, RRTS corridor, and Gurgaon metro extension routes.
Register your interest to receive the latest inventory pricing, updated availability, exclusive payment plans, and priority site visit assistance for Vista Centre.
Fill in your contact details below to get instant access.